EN
EN

Henton Expands Its 50 mm Cleanroom Aluminum Profile Range
A cleanroom wall system is not built with sandwich panels alone.
The panels must be positioned, connected and finished correctly at the floor, ceiling, corners, doors and windows. Each installation point requires an aluminum profile with a matching cross-section.
Using the wrong profile often leads to extra cutting, additional sealing and repeated adjustments on site. A complete profile system makes installation faster, cleaner and more consistent.
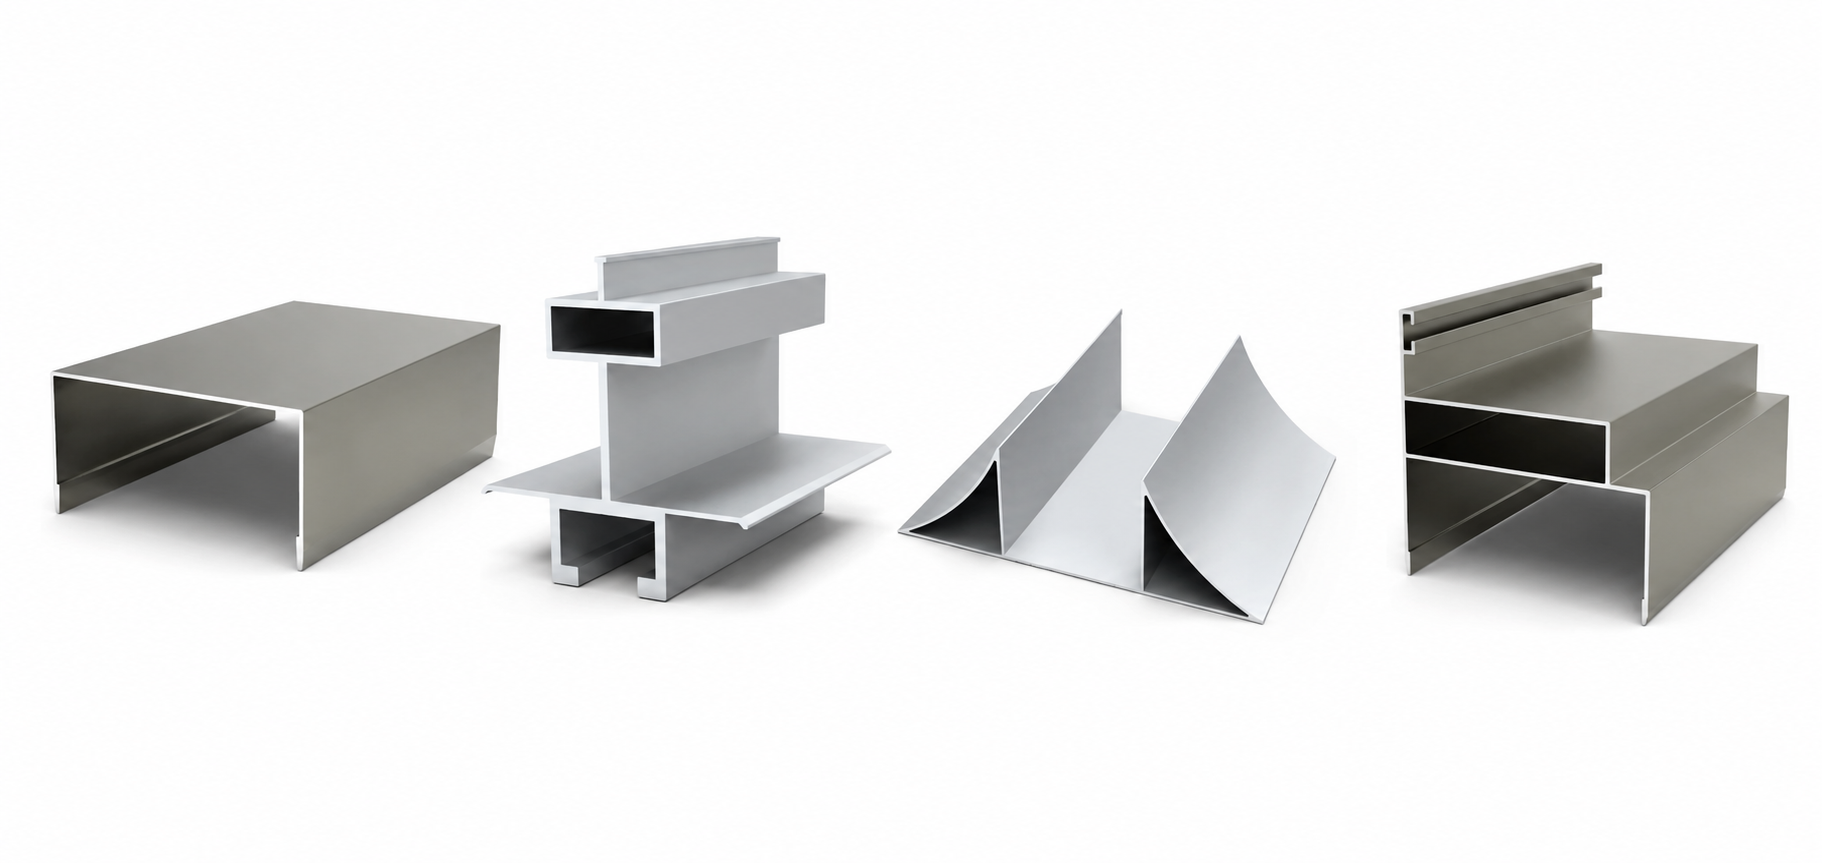
Henton has recently expanded its range of 50 mm cleanroom aluminum profiles. The updated product range includes U-channel profiles, central ceiling suspension profiles, single- and double-radius coving channels, double-leaf door frame profiles and many additional models.
The products shown in our latest images are only representative models. Each product series includes different wall thicknesses, weights, surface finishes and structural options for different cleanroom projects.
50 mm U-Channel Profiles for Panel Positioning
The 50 mm U-channel is one of the most commonly used profiles in cleanroom wall construction.
It is normally installed at the bottom, top or side of a 50 mm cleanroom sandwich panel. The channel positions the panel, keeps the wall aligned and provides a clean edge for sealing and finishing.
Henton offers several versions of the 50 mm U-channel profile. Available wall thicknesses include approximately 0.7, 0.8, 1.0, 1.2 and 1.5 mm, depending on the model.
One representative model is the HD-JH5025C10-S. It is manufactured from 6063-T5 aluminum alloy, has a wall thickness of approximately 1.0 mm and a weight of approximately 0.27 kg per meter. The standard length is 6 meters, with a sandblasted white anodized finish.
Other finishes are also available, including natural sandblasted aluminum, gray-white powder coating and champagne electrophoretic coating.
A lighter profile may be suitable for standard panel positioning, while thicker versions can be selected for locations that require greater rigidity. Customers can choose the appropriate model according to the installation position, structural requirements and project budget.
Central Suspension Profiles for Cleanroom Ceilings
Cleanroom ceilings require dedicated aluminum profiles to connect and support the ceiling panels.
Unlike ordinary interior ceilings, cleanroom ceilings may also contain lighting systems, air outlets, access openings, high-efficiency filters and fan filter units. The profile system must therefore be selected together with the complete ceiling design.
The HD-JH2052-S50 central suspension profile is designed for use with 50 mm cleanroom sandwich panels. Its cross-section provides corresponding positions for panel installation and ceiling suspension, helping to create a neat and consistent ceiling joint.
The profile is manufactured from 6063-T5 aluminum alloy. It weighs approximately 0.64 kg per meter and is normally supplied in 6-meter lengths with a sandblasted white anodized finish.
This type of profile can be used in electronics cleanrooms, battery production areas, food processing facilities, laboratories and other modular controlled environments.
The final ceiling configuration should always be determined according to the panel span, suspension point spacing and the weight of lights, filters, FFUs and other ceiling-mounted equipment.
Single- and Double-Radius Coving Channels
One of the most visible differences between a cleanroom and a conventional workshop is the treatment of the wall-to-floor joint.
Sharp internal corners are more difficult to clean and can create areas where dust and contaminants accumulate. Radius coving profiles create a smooth transition between the wall and floor, making regular cleaning and maintenance easier.
Henton provides both single-radius and double-radius coving channels for 50 mm cleanroom panels.
A single-radius channel is suitable when only one side of the wall requires a curved transition. This is commonly used for partitions installed beside an existing wall or for areas where only one side faces the controlled environment.
A double-radius channel is designed for free-standing internal partitions where both sides require a curved wall-to-floor transition.
The HD-JH50140R series double-radius channel holds a 50 mm cleanroom panel in the center and forms a radius on both sides. One profile can therefore complete the lower finishing on both sides of the partition.
Representative models are manufactured from 6063-T5 aluminum alloy and can be supplied with natural sandblasted or gray-white powder-coated finishes.
The choice between a single-radius and double-radius profile depends on the wall position. Selecting the correct structure reduces unnecessary materials and avoids additional assembly work on site.
Double-Leaf Cleanroom Door Frame Profiles
Cleanroom door frames must match the wall panel system while also supporting the door structure and maintaining a clean, finished appearance.
A standard decorative door frame is mainly used to cover an opening. A cleanroom door frame must also consider panel connection, door installation, sealing and the alignment of the surrounding wall surface.
Henton’s HD-JH50SM series profiles are designed for double-leaf cleanroom doors installed in 50 mm sandwich panel walls.
The profile cross-section combines the panel connection and door frame structure, reducing the need to assemble several ordinary profiles at the installation site.
The series is available in several wall thicknesses, including approximately 0.8, 1.0 and 1.2 mm. Surface finish options include natural sandblasted aluminum, sandblasted white anodizing, white powder coating, white electrophoretic coating and champagne electrophoretic coating.
The HD-JH50SM10-S is one representative model. It is made from 6063-T5 aluminum alloy, has a wall thickness of approximately 1.0 mm and weighs approximately 0.54 kg per meter. Its standard length is 6 meters, with a sandblasted white anodized finish.
Different wall thicknesses can be selected according to the door size, door weight and frequency of use. The surface finish can also be matched with the cleanroom panels and door leaves.
More Than a Few Individual Products
The latest product images show several important profile types, but Henton’s cleanroom aluminum range is not limited to these models.
Even within the same 50 mm system, profiles can vary according to wall thickness, surface finish, installation position and connection method.
Henton can supply cleanroom aluminum profiles for:
- Wall panel positioning and connection
- Ceiling panel installation and suspension
- Wall-to-floor radius coving
- Internal and external corners
- Cleanroom door frames
- Cleanroom window frames
- Panel edging and finishing
- Modular cleanroom structures
Additional profiles include U channels, H profiles, I-shaped profiles, ceiling suspension beams, single- and double-radius channels, internal and external coving profiles, door frame profiles, window frame profiles and related accessories.
Material, Finishes and Custom Processing
Most Henton cleanroom profiles are manufactured from 6063-T5 aluminum alloy, which provides good extrudability, corrosion resistance and surface quality.
Depending on the model and project requirements, available surface finishes include:
- Natural sandblasted aluminum
- White anodized finish
- Gray-white powder coating
- White electrophoretic coating
- Champagne electrophoretic coating
Standard profiles are commonly supplied in 6-meter lengths. Cut-to-length service, drilling, machining and custom extrusion development can also be provided according to drawings.
These profiles are suitable for cleanroom and controlled-environment projects in electronics, semiconductors, lithium batteries, new energy, food processing, pharmaceuticals, biotechnology and laboratory facilities.
Building a More Complete Cleanroom Profile System
The challenge in cleanroom construction is not finding one commonly used aluminum profile.
The real challenge is ensuring that every wall, ceiling, floor, corner, door and window connection has a profile that fits the installation requirement.
A missing specification can create additional cutting and sealing work. An incomplete product range may also force customers to purchase different components from several suppliers.
Henton continues to expand its cleanroom aluminum profile range by adding more cross-sections, wall thicknesses and surface finishes.
From basic U channels to ceiling suspension profiles, coving channels and cleanroom door frames, our goal is to provide more complete aluminum profile options for every important installation point.
For cleanroom projects, “almost suitable” is not enough. The correct profile should match the panel, the structure and the actual installation position.
Table of Contents
- Henton Expands Its 50 mm Cleanroom Aluminum Profile Range
- 50 mm U-Channel Profiles for Panel Positioning
- Central Suspension Profiles for Cleanroom Ceilings
- Single- and Double-Radius Coving Channels
- Double-Leaf Cleanroom Door Frame Profiles
- More Than a Few Individual Products
- Material, Finishes and Custom Processing
- Building a More Complete Cleanroom Profile System