EN
EN

How Is an Industrial Aluminum Profile Made? Six Key Steps from Ingot to Finished Part
Process guide for equipment engineers, purchasing teams, and automation professionals
Suggested Tags
#IndustrialAluminumProfile #AluminumExtrusion #6063Aluminum #HeatTreatment #Anodizing #CNCmachining #IndustrialAutomation #Henton
Anyone who builds automation equipment is familiar with profile sizes such as 4040, 4080, and 40120.
Yet purchasing teams often notice that two batches carrying the same 6063-T5 designation can still differ in surface appearance, hardness, dimensional stability, and machining performance. Why?
The alloy and temper specify the basic requirements a material should meet. Consistent finished quality, however, depends on how the entire process is controlled—from melting and extrusion to surface finishing, machining, and inspection.
Before an aluminum ingot becomes a ready-to-assemble industrial component, it normally passes through six key stages.
 1. Melting and Casting: Quality Begins with the Alloy
6063, one of the most widely used alloys for industrial profiles, belongs to the aluminum-magnesium-silicon family. Under GB/T 3190—2020, its principal chemical composition limits include:
| Element | Mg | Si | Fe | Cu |
|---|---|---|---|---|
| Mass fraction | 0.45%–0.90% | 0.20%–0.60% | ≤0.35% | ≤0.10% |
Magnesium and silicon contribute to the formation of strengthening precipitates. Iron content and the form of iron-rich intermetallic particles can affect ductility and the appearance of an anodized surface. Chemical composition alone, however, does not tell the whole story.
Three controls are especially important during melting and billet casting:
-
Melting and composition adjustment: Alloying elements must be fully incorporated and maintained within the specified limits.
-
Refining, degassing, and filtration: These operations reduce dissolved hydrogen and non-metallic inclusions, lowering the risk of porosity and internal defects.
-
Billet homogenization: Controlled heat treatment improves the as-cast microstructure and reduces segregation, preparing the billet for stable extrusion.
This is why two billets with the same alloy designation may not behave identically. Melt cleanliness, microstructural uniformity, and process control all influence extrusion stability and the quality of subsequent finishing.
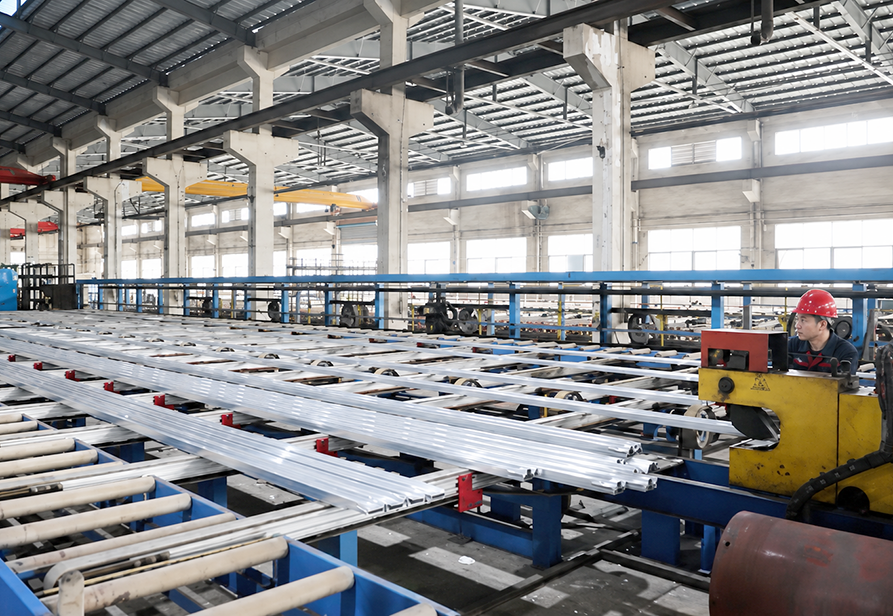
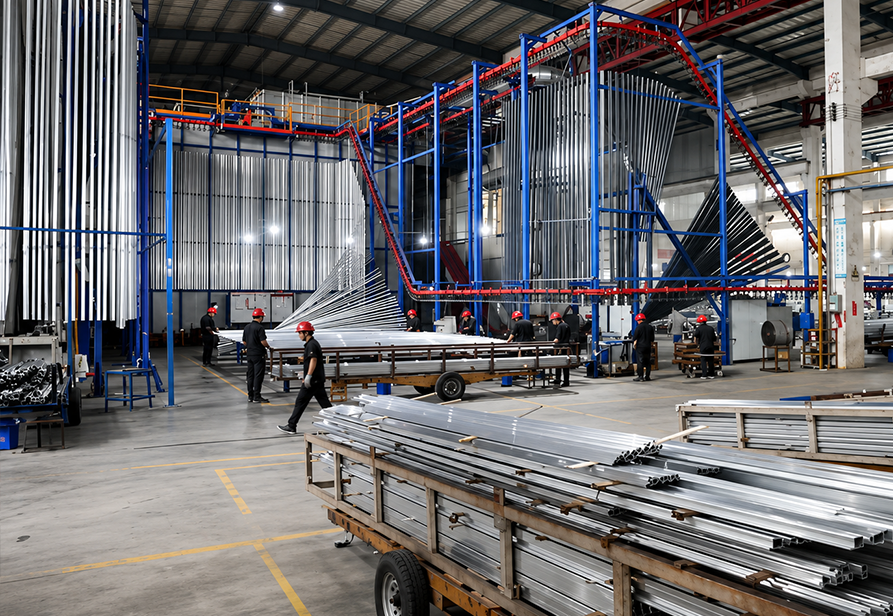 2. Extrusion: Forming the Cross-Section Through a Die
Extrusion uses a hydraulic press to force a heated aluminum billet through a specially designed die, producing a continuous profile with the required cross-section.
The slots, internal cavities, and reinforcing ribs seen in 4040 and 4080 profiles are created through die geometry and carefully controlled metal flow. The process involves much more than simply pushing aluminum into shape. Manufacturers must control:
-
Billet and die temperatures;
-
Extrusion speed and exit temperature;
-
Press capacity and extrusion ratio;
-
Die accuracy and the flow rate of metal through different parts of the die.
Uneven metal flow can cause twisting, waviness, inconsistent wall thickness, dimensional deviation, or visible extrusion lines. A proven die design and a stable process window are therefore more valuable than extrusion speed alone.
After leaving the die, the profile normally undergoes in-line cooling, puller handling, stretch straightening, and cutting to a controlled length. Cooling immediately after extrusion is particularly important because it affects the microstructure and the mechanical properties achieved during later heat treatment.
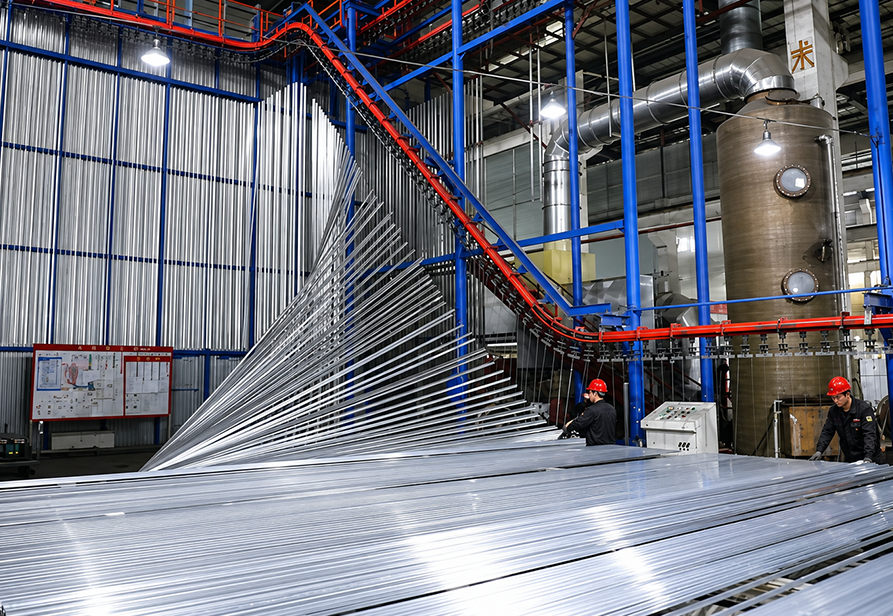 3. Heat Treatment: T5 and T6 Are More Than Air Cooling Versus Water Cooling
The “T” designation in 6063-T5 or 6061-T6 describes the thermal treatment condition. It does not simply identify the cooling medium.
| Temper | Basic definition | General characteristics |
| T5 | Cooled from an elevated-temperature forming process and then artificially aged | Efficient production route; widely used for standard industrial framing profiles |
| T6 | Solution heat-treated and then artificially aged | Generally capable of higher strength, with tighter control required during solution treatment, quenching, and aging |
For extruded products, the solution-treatment and quenching requirements for T6 may be achieved through a controlled process integrated with extrusion, or through a separate solution heat treatment, depending on the alloy, profile geometry, and production route. It is therefore inaccurate to define T5 as “air-cooled” and T6 as “water-cooled.”
Artificial aging allows magnesium- and silicon-containing solutes in the supersaturated solid solution to form fine, dispersed strengthening precipitates. There is no single aging temperature and holding time that applies to every extrusion. The correct schedule depends on the alloy, section geometry, quench condition, and required mechanical properties.
Insufficient aging may leave the profile below its target strength. Excessive aging can coarsen the precipitates and reduce strength. Instead of asking only how many hours a profile was aged, buyers should confirm the alloy, temper, applicable standard, and required mechanical properties.
For equipment guards, workstations, and many general automation frames, 6063-T5 is often suitable. Heavy-duty or long-span structures should be evaluated according to load, span, connection method, and safety factor before selecting 6063-T6, 6061-T6, or another material. Higher strength is useful only when it matches the actual design requirement.
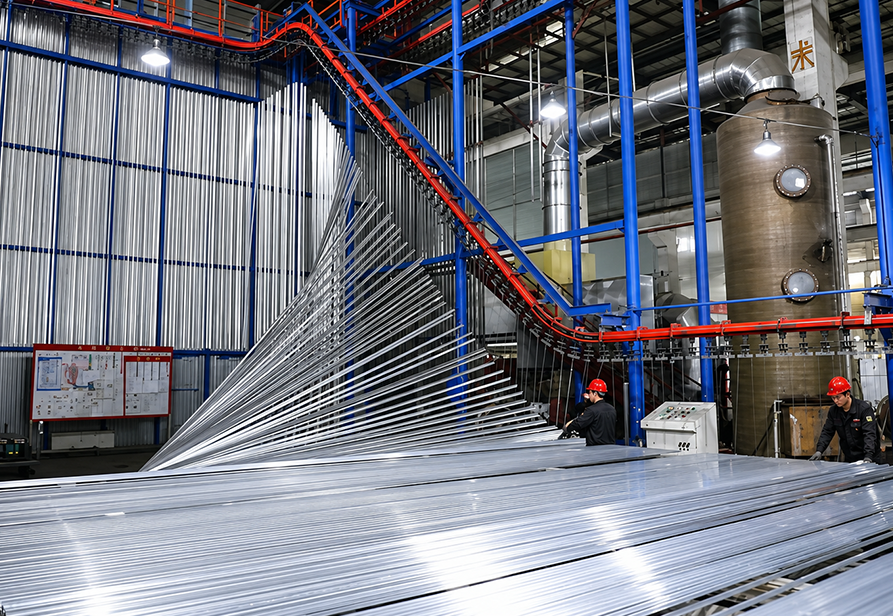
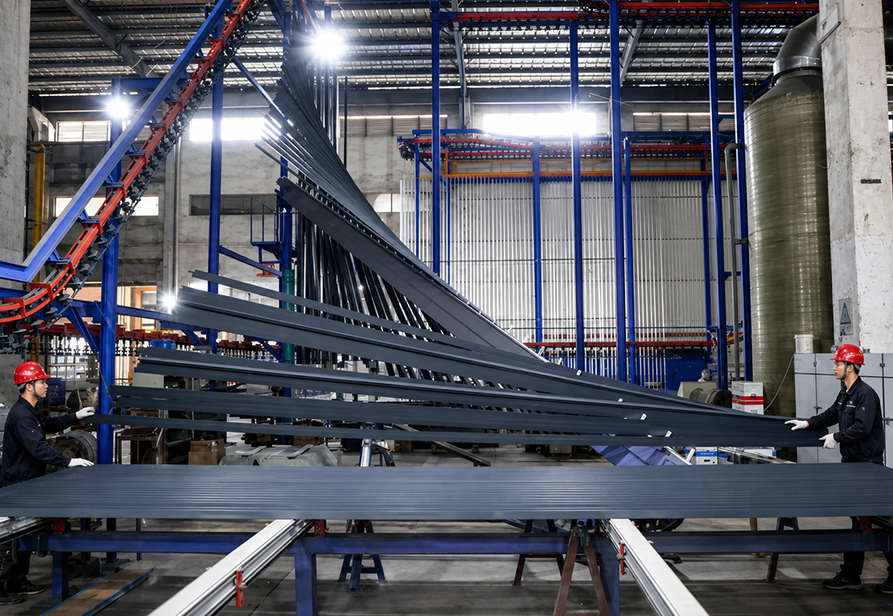
4. Surface Treatment: The Oxide Film Grows from the Aluminum Surface
Anodizing is one of the most common surface treatments for industrial aluminum profiles. When the profile is used as the anode in an electrolytic process, an oxide layer forms from the aluminum substrate itself. The layer contains a compact barrier region and a porous outer region. Sealing is then used to improve corrosion resistance and resistance to staining.
Important anodizing quality factors include:
-
Film thickness and uniformity;
-
Sealing quality;
-
Color consistency between batches;
-
Wear and corrosion resistance;
-
Surface defects, rack marks, and requirements for non-visible areas.
The required film thickness should be defined by the drawing, purchase agreement, and service environment. Indoor machine frames, humid production areas, and outdoor equipment do not have identical protection requirements. A description such as “silver anodized” or “black anodized” is not enough to define quality.
Sandblasting and brushing are mechanical pretreatments performed before anodizing. They modify surface texture, reduce the visibility of extrusion lines, and improve visual consistency. They do not automatically make the anodic film more scratch-resistant.
Electrophoretic coating and powder coating are separate finishing systems chosen for specific weathering, color, insulation, or decorative requirements. They should not simply be treated as premium versions of anodizing.
A coating-thickness gauge is useful for quick verification, but thickness is only one part of the assessment. Sealing quality, color variation, abrasion performance, corrosion resistance, and visual defects may also need to be evaluated.
5. Precision Machining: Turning Stock Lengths into Ready-to-Assemble Parts
After extrusion and surface treatment, the material is still usually supplied as a standard-length profile. Equipment builders increasingly need finished components that have already been cut, drilled, tapped, milled, or machined at the ends.
Key controls during secondary machining include:
-
Cut length and end-face squareness;
-
Hole position, diameter, and depth;
-
Thread specification and effective thread depth;
-
Location accuracy of slots, counterbores, and special features;
-
First-article approval and batch-to-batch consistency.
Even when the same CNC machine is used, the result still depends on fixtures, cutting tools, programming, clamping strategy, and inspection methods. For repeat orders and assembly projects, first-article inspection and in-process checks are usually more effective than finding every error after production is complete.
Accurate machining allows profiles to move directly into assembly. Poor control can result in misaligned holes, incompatible fasteners, visible frame gaps, and time-consuming rework. This stage determines whether a supplier is delivering raw material or components that are genuinely ready for use.
 6. Inspection: Controlling Batch Consistency, Not Just One Profile
Inspection should be defined according to the product standard, production lot, drawing, and purchase agreement. Typical checks include:
-
Chemical composition: Verification of alloy chemistry by melt or production lot;
-
Mechanical properties: Tensile strength, 0.2% proof strength, and elongation where required;
-
Dimensions and geometric tolerances: Cross-sectional dimensions, wall thickness, straightness, and twist;
-
Surface quality: Film thickness, color consistency, scratches, pitting, and other visual defects;
-
Machined features: Cut length, hole and slot positions, thread size, and drawing-specific dimensions;
-
Traceability: Retention of material, production, machining, and inspection records so that problems can be traced to their source.
Not every test needs to be repeated on every individual profile. An effective quality plan assigns inspection to the relevant melt, batch, first article, and critical dimensions, focusing resources where they have the greatest effect on final delivery.
Final Thoughts
No single parameter determines the quality of an industrial aluminum profile. Consistency comes from controlling the complete production and delivery process:
Melting establishes the material foundation. Extrusion creates the section. Heat treatment develops the properties. Surface treatment provides protection. Machining ensures fit. Inspection maintains consistency.
Equipment manufacturers and system integrators do not need to become metallurgists, but they should understand what each stage affects. This turns a vague request such as “6063-T5, silver anodized, machined to drawing” into measurable requirements for chemistry, mechanical properties, coating, dimensions, and machined features.
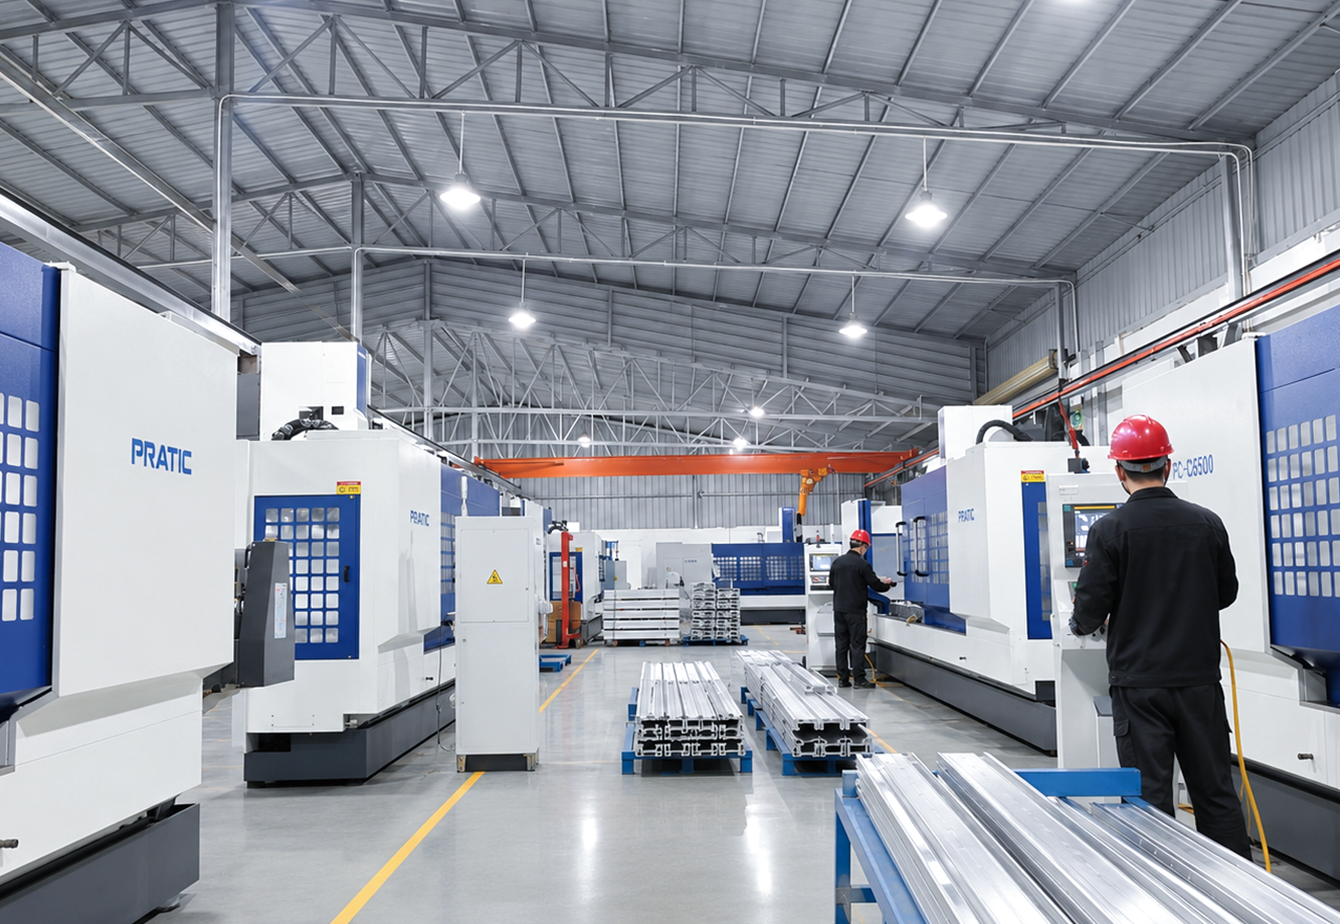 Located in Tangxia, Dongguan, Henton operates a 25,000 m² facility and maintains approximately 3,000 metric tonnes of standard industrial aluminum profiles in stock. Our application-side services include profile selection, stock supply, precision cutting, CNC machining, accessories, and frame assembly. Rather than supplying standard lengths alone, we focus on reducing secondary processing, shortening assembly time, and maintaining consistency across repeat projects.
In future articles, we will examine practical selection questions in greater detail, including when to choose 6063-T5 or 6061-T6, how to check anodic film thickness on site, and why heavy-duty frame design cannot be based on profile size alone.
Reference Standards
-
GB/T 3190—2020, Chemical Composition of Wrought Aluminum and Aluminum Alloys
-
GB/T 6892—2023, Wrought Aluminum and Aluminum Alloy Extruded Profiles for General Engineering
-
GB/T 8013.1—2018, Anodic Oxide Coatings and Organic Polymer Coatings on Aluminum and Its Alloys—Part 1: Anodic Oxide Coatings
Technical requirements for a specific order should be confirmed against the applicable standard, drawing, purchase agreement, and approved internal process specification.
Table of Contents
- How Is an Industrial Aluminum Profile Made? Six Key Steps from Ingot to Finished Part
- Suggested Tags
- 1. Melting and Casting: Quality Begins with the Alloy
- 2. Extrusion: Forming the Cross-Section Through a Die
- 3. Heat Treatment: T5 and T6 Are More Than Air Cooling Versus Water Cooling
- 4. Surface Treatment: The Oxide Film Grows from the Aluminum Surface
- 5. Precision Machining: Turning Stock Lengths into Ready-to-Assemble Parts
- 6. Inspection: Controlling Batch Consistency, Not Just One Profile
- Final Thoughts
- Reference Standards